
The quiet confidence of Italian kitchens
How proportion, restraint and a few well-chosen materials turn a kitchen into the warmest room in the house.
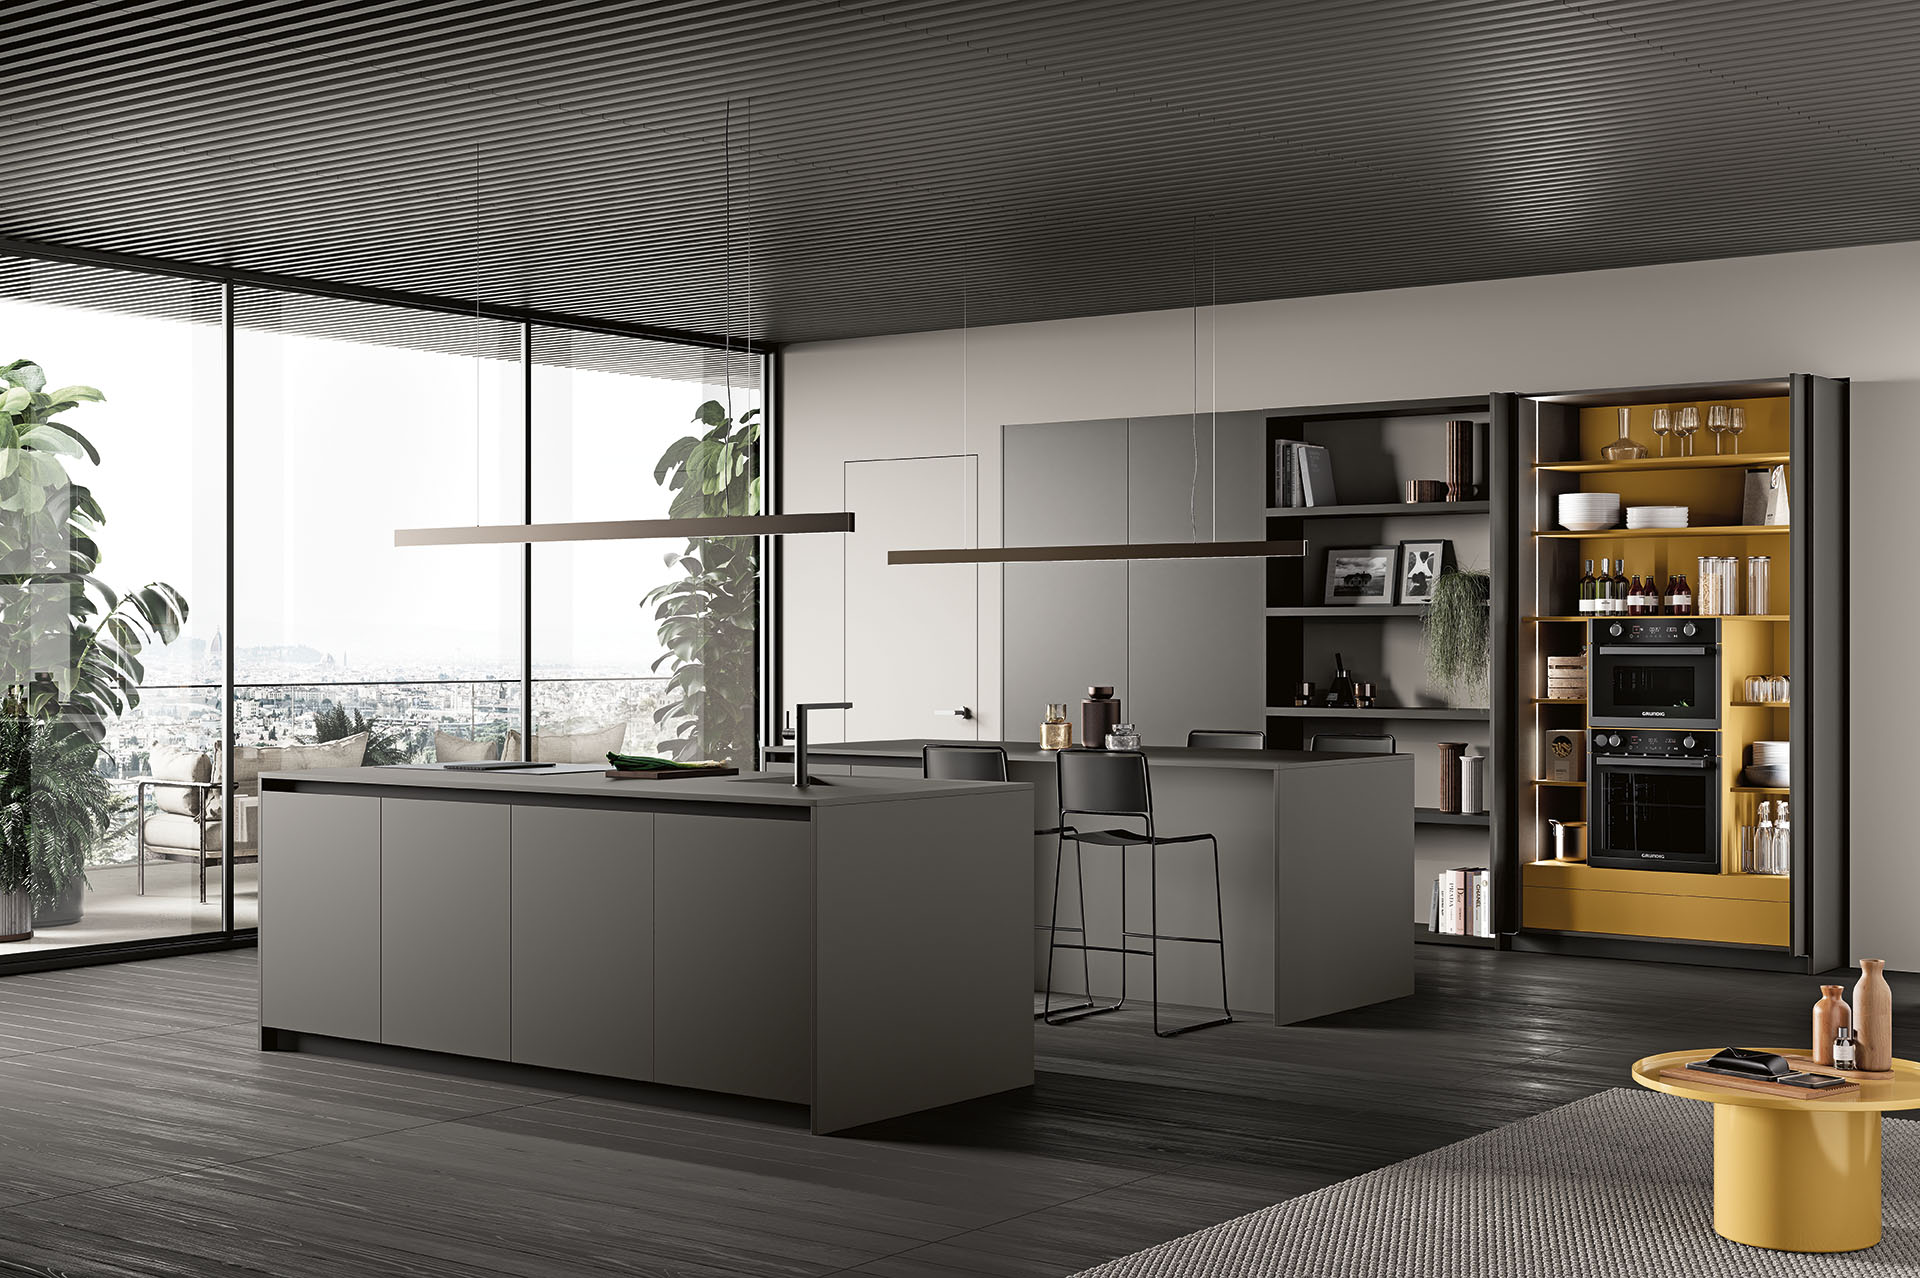
An Italian kitchen is rarely the loudest room in the house, and that is exactly the point. The cabinetry recedes, the stone takes a breath, and the room invites you to stay.
Proportion before product
Before we talk colour or finish, we draw. Counter heights, the run between hob and sink, the way a tall column meets a window — these dimensions decide whether a kitchen feels generous or merely large. Italian makers like Febal Casa work to a strict module so that the rhythm of doors, drawers and gaps is always intentional.
Working from the eye line
We design from a comfortable standing eye line down, then up. It keeps the most-used storage within easy reach and leaves the upper register quiet — which is why our kitchens often pair a calm lacquer above with a richer veined stone below.
Materials that age well
Matt lacquers in warm neutrals, brushed oak veneers, and a single statement stone are usually enough. We avoid mixing more than three primary finishes; the room should feel composed five years from now, not just on the day of install.
Light is the final finish
Under-cabinet lighting set to a warm 2700K, plus a pendant centred over the island, turns the kitchen into a living room after dark. It is the simplest upgrade most homes never make.
Written by
Nic CrossOver 25 years in the design and specification sector, working closely with architects, designers, developers and private clients across residential and hospitality projects. Nine years at Villeroy & Boch — including International Sales Manager — leading global initiatives with leading design practices, hotel groups and project teams worldwide. A practical, collaborative approach grounded in understanding each client's vision.
More from Nic Cross